

Damen Ave Condo
West Lakeview, Chicago, IL
About This Property
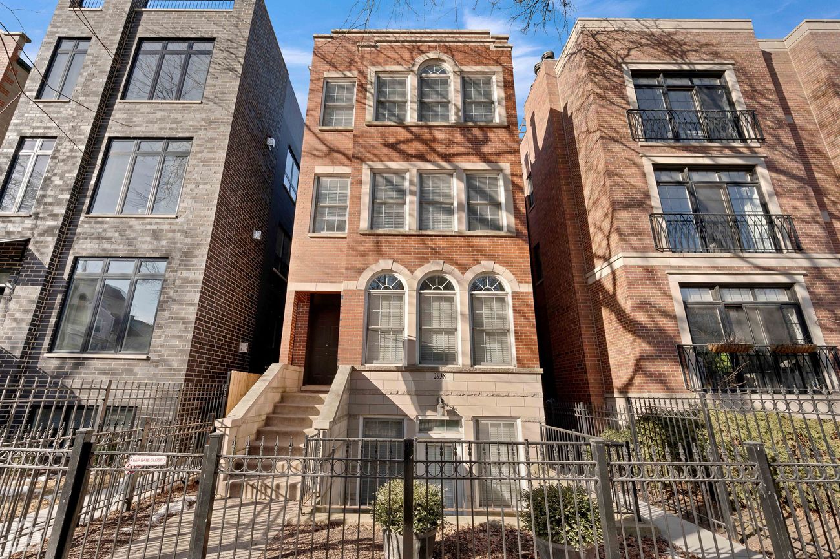
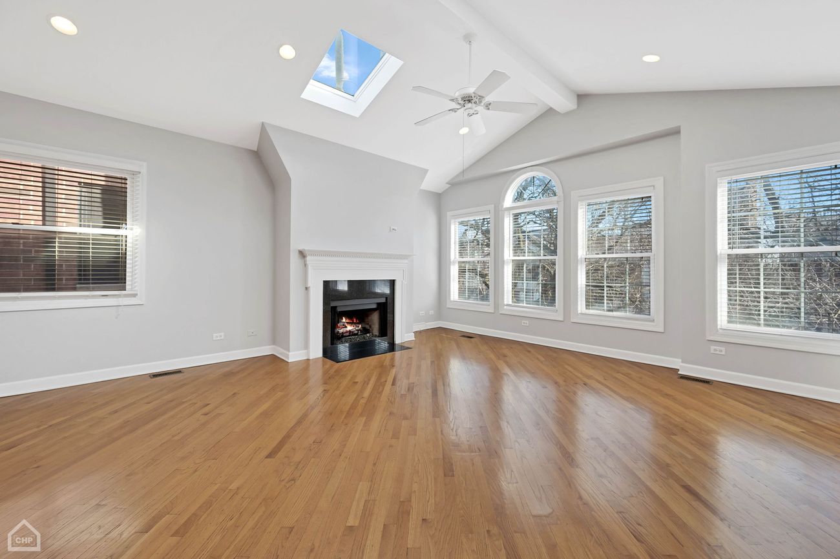
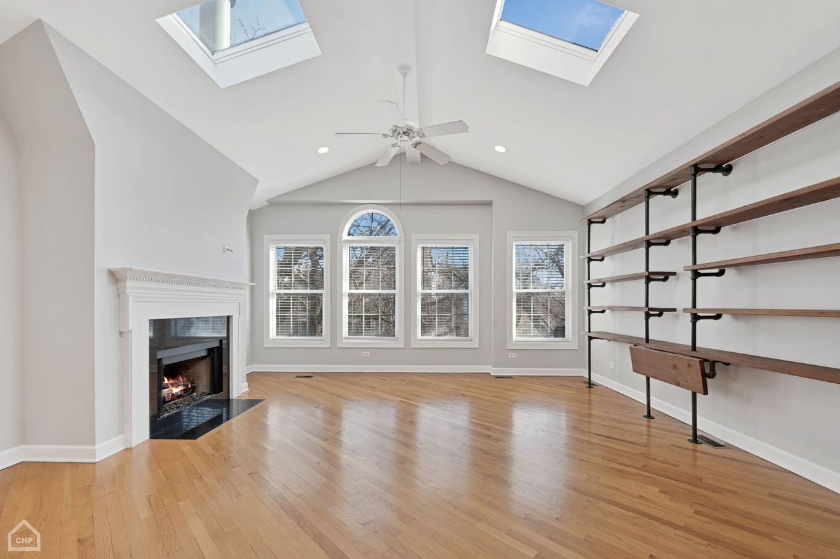
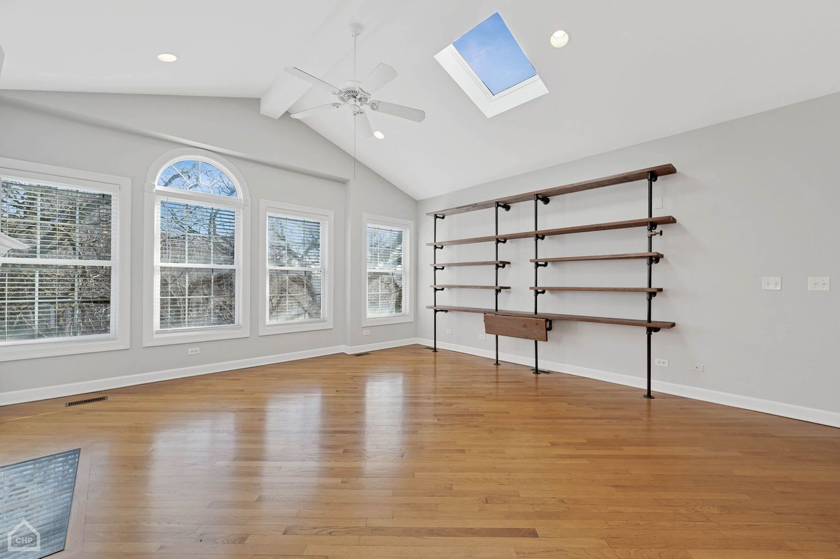
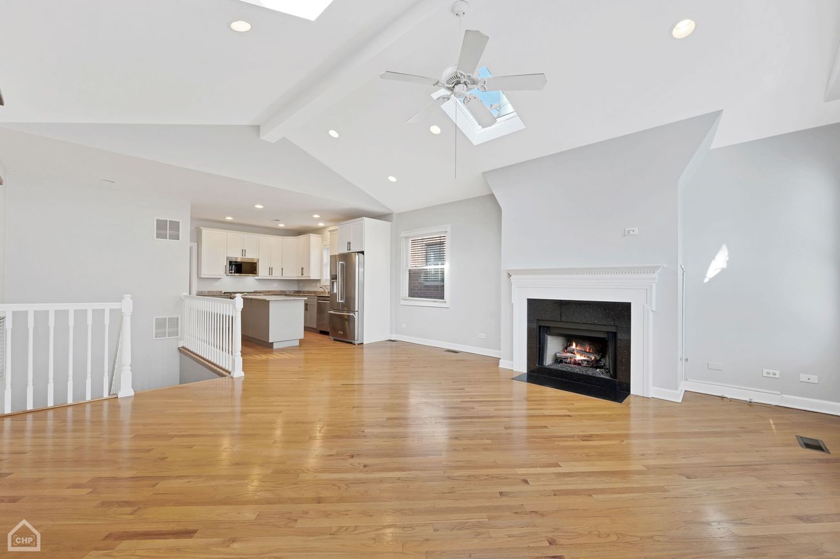
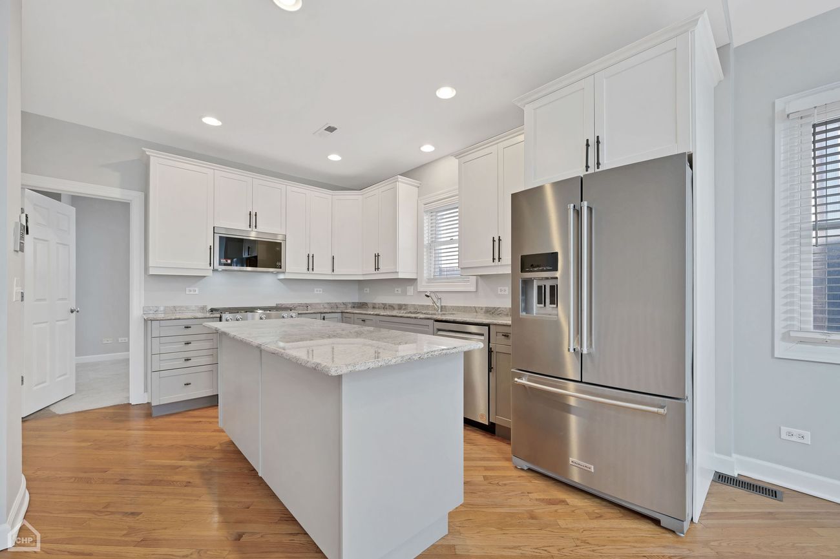
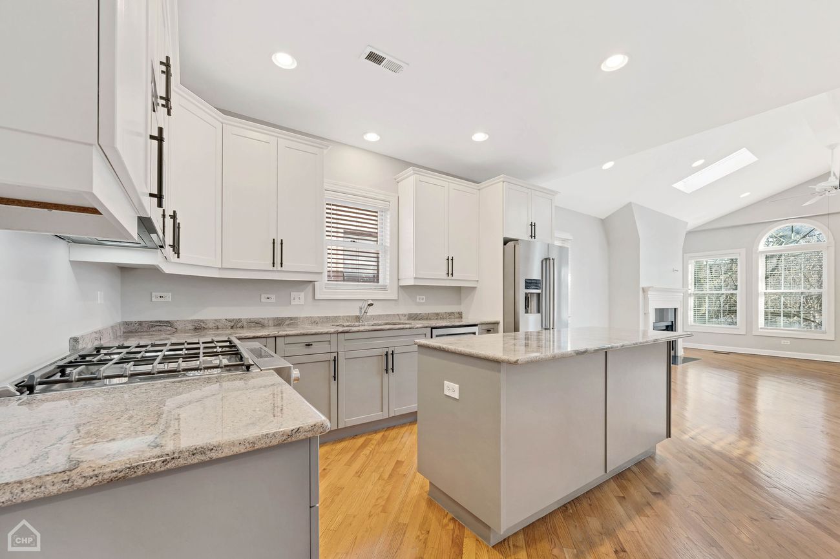
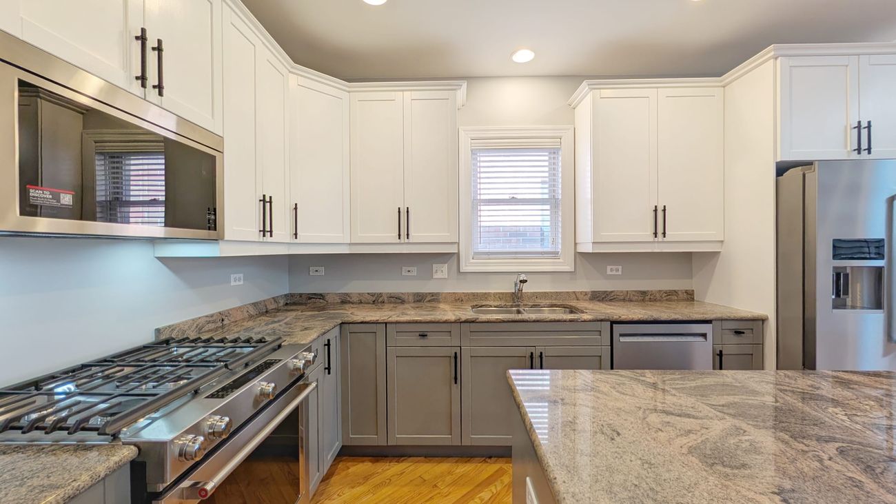
This top-floor unit in a three-story brick building features a vaulted, beamed ceiling with two skylights over the combined living and dining space, centered on a gas fireplace and an arched window. The kitchen is finished with white shaker cabinetry, granite counters, and a stainless steel appliance suite including a gas range, and opens directly onto the main living area.
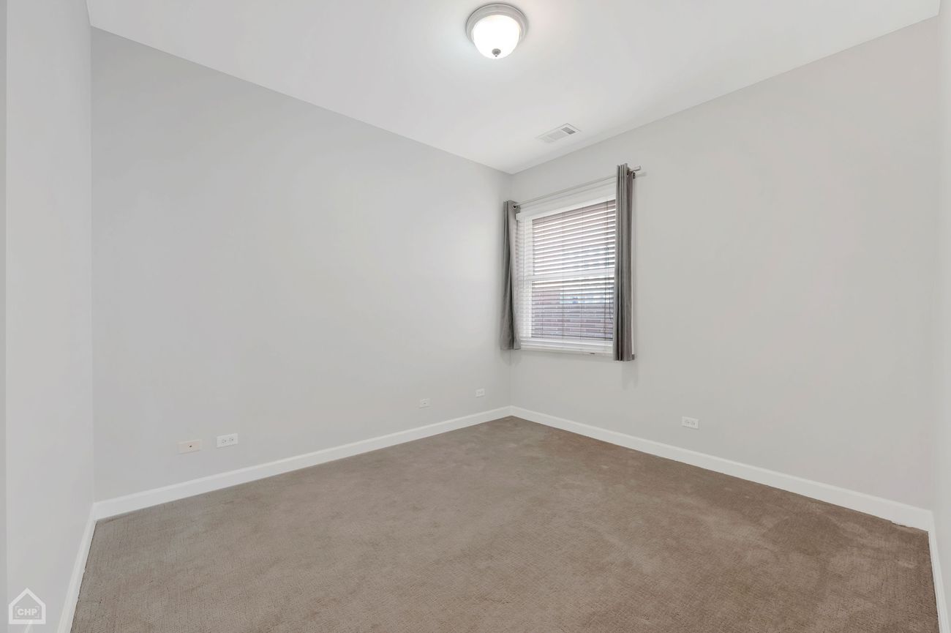
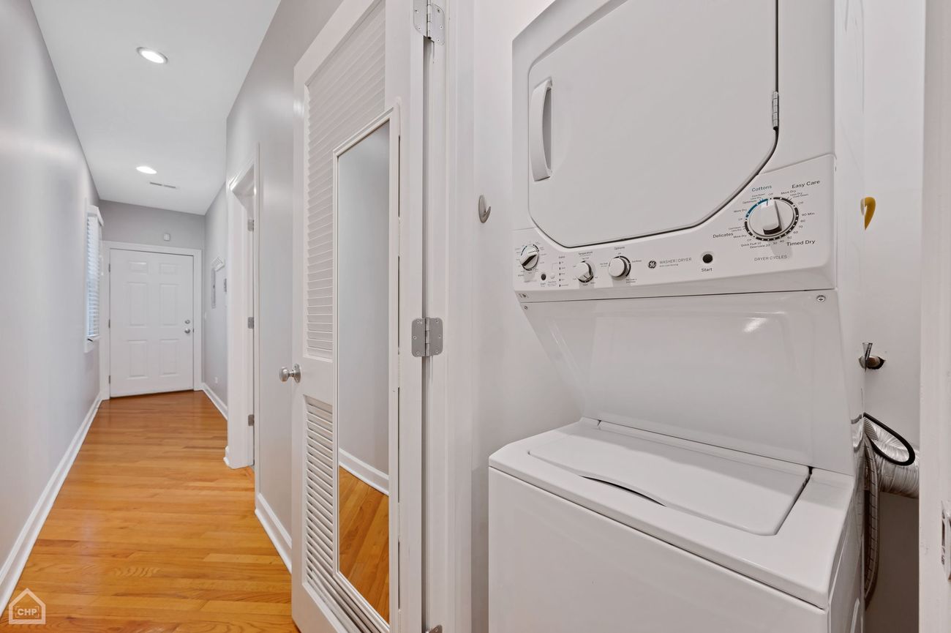
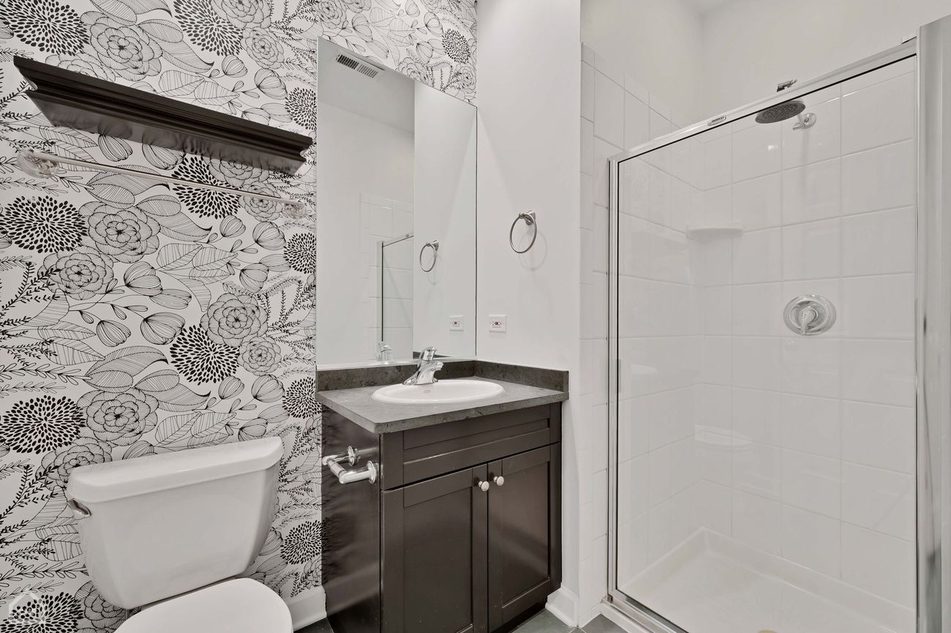
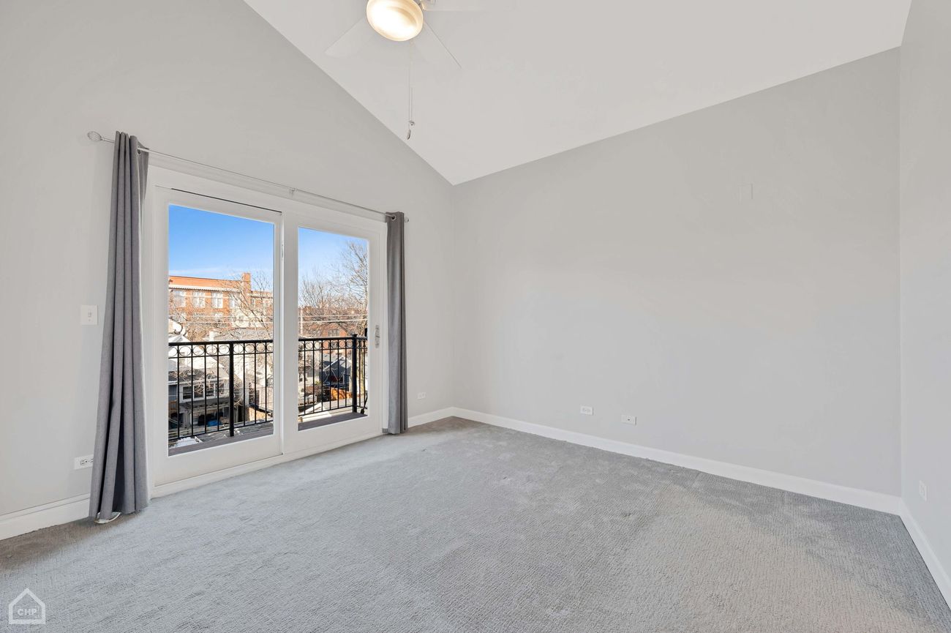
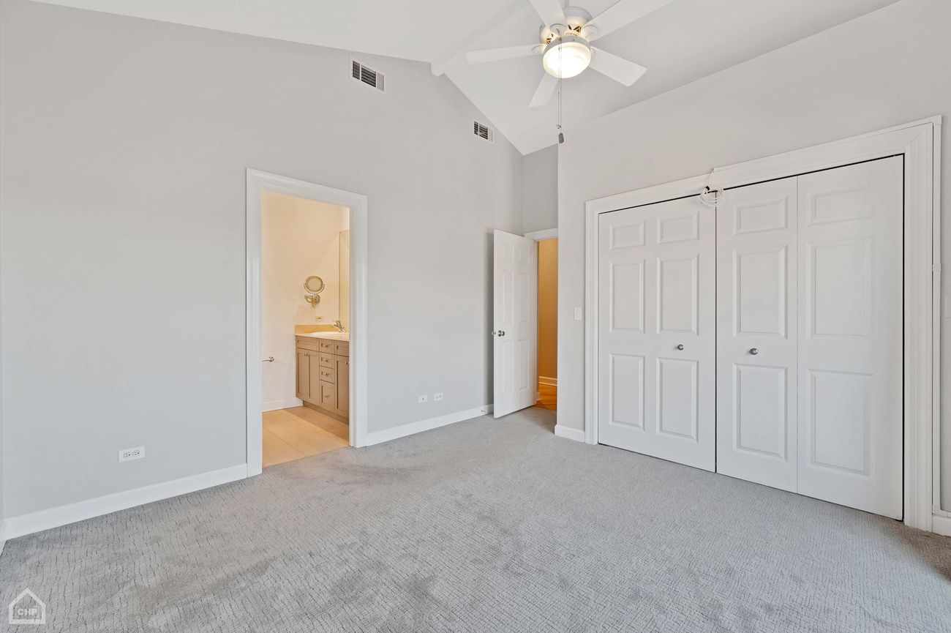
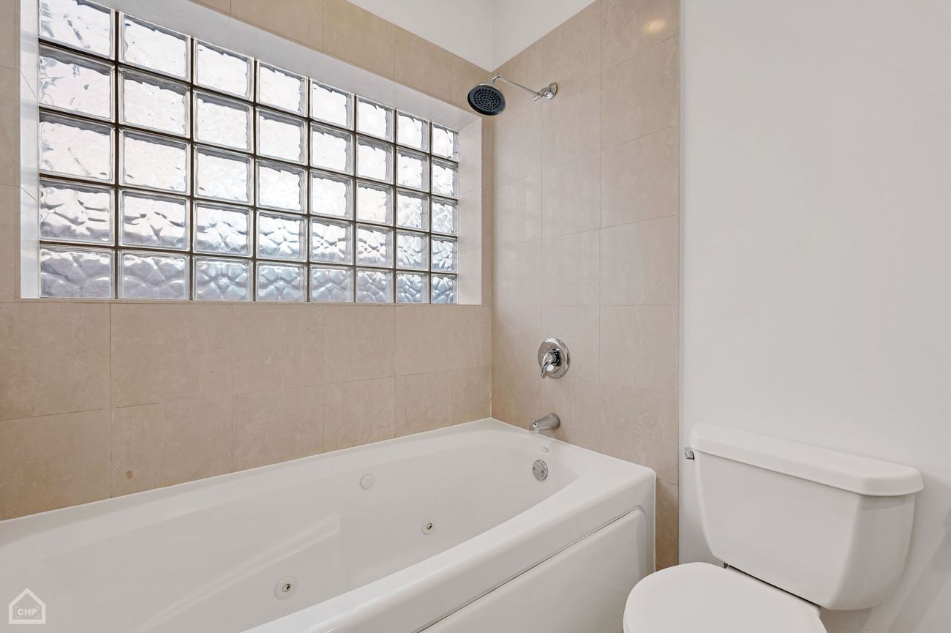
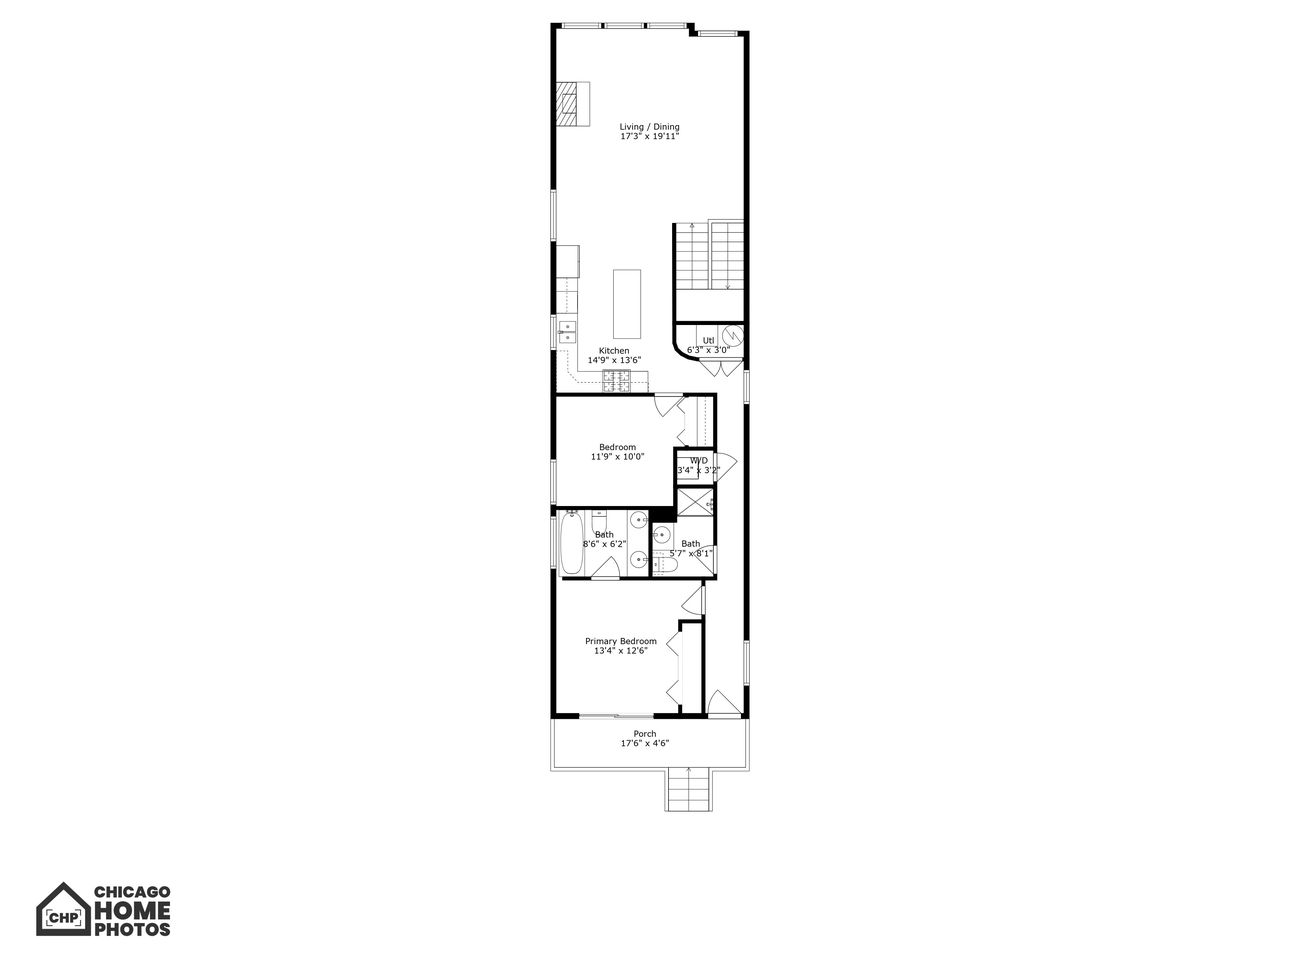
The primary bedroom has its own vaulted ceiling, a private balcony, an ensuite bath with a whirlpool tub and glass-block window, and a large double-door closet. A second bedroom, second full bathroom, and in-unit washer/dryer round out the layout. Square footage is estimated at approximately 950 SF, calculated from the labeled room dimensions on the provided floorplan rather than a confirmed listing figure.
Amenities
Interior
- Vaulted, beamed ceilings with skylights
- Gas fireplace in living room
- Hardwood floors in main living areas
- In-unit stacked washer/dryer
- Whirlpool tub with glass-block window in primary bath
Kitchen
- White shaker cabinetry
- Granite countertops with center island
- Stainless steel gas range and refrigerator
- Built-in microwave
Outdoor & Bonus
- Private balcony off the primary bedroom
- Top-floor unit
- Gated front entry
Property Details
| Neighborhood | West Lakeview |
| Property Type | Condo |
| Bedrooms | 2 |
| Bathrooms | 2 |
| Square Footage | ~950 SF (estimated from floorplan) |
| Status | Leased |
Living in West Lakeview
West Lakeview offers a quieter, more residential stretch of Lakeview with tree-lined streets, easy access to the Southport Corridor's shops and restaurants, and convenient connections to the Brown Line and Lake Shore Drive.
See more in this neighborhoodInterested in a similar property?
This home is currently leased, but we can let you know when something comparable in West Lakeview becomes available.